Skip to content
1800 450 516
Email us
AIRMAXHEATING · COOLING

Residential · Installation

Split-System Air Conditioning Installation in Melbourne

A split system is the most common way to cool and heat a single room. We size it for the room, plan where both units go and give you a written quote.

Overview

Split system installation for your home

Airmax installs reverse-cycle split systems in Melbourne homes. A split system has an indoor unit on the wall of the room and an outdoor unit outside, joined by refrigerant pipework. We size it for the room, plan the unit positions and pipe run, and quote the installation in writing.

We work across Melbourne and regional Victoria. Every job starts with a written quote.

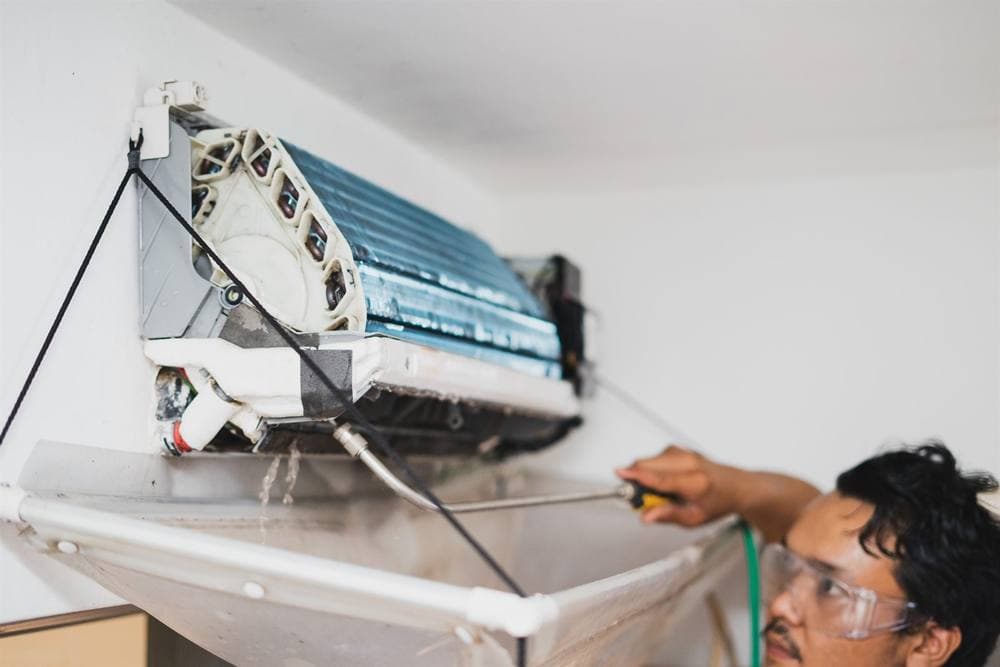
Wall-mounted split system indoor unit with its front cover open
Scope

What's included

This service covers

  • Room sizing based on area, insulation, windows and use
  • Indoor and outdoor unit placement
  • Mounting brackets, refrigerant pipework, drain and cabling
  • Electrical connection by a licensed electrician where required
  • Commissioning, testing and a walkthrough of the remote and settings

Systems we work on

  • Wall-mounted split systems
  • Back-to-back installs
  • Longer pipe-run installs
  • Split system replacements
  • Multi-split systems

Not covered on this page

  • Whole-home ducted systems
  • Wall patching and painting after an old unit is removed
  • Switchboard upgrades, unless listed in your quote

Room sizing and split system configurations

A split system is sized in kilowatts. A small bedroom may need a much smaller unit than an open living and kitchen area, and rooms with large windows or poor insulation need more capacity than their floor area suggests. We size each unit for the room it will serve.

If you want to cool and heat several rooms, you can have a separate split system in each, or a multi-split with several indoor units on one outdoor unit. We'll explain the trade-offs in cost, outdoor space and control.

Indoor and outdoor placement, pipe runs and access

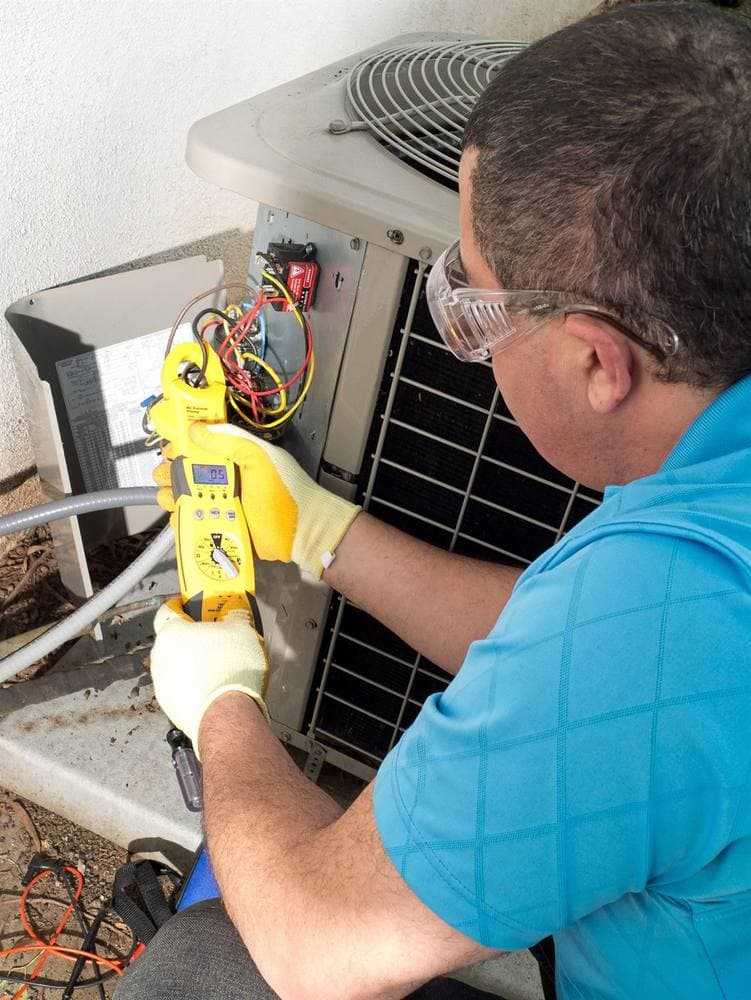
The indoor unit works best high on a wall where it can throw air across the room, away from direct sun and clear of curtains. The outdoor unit needs space around it for airflow, a solid base or bracket, and a spot that won't disturb bedrooms or neighbours.

The shortest practical route between the two keeps the installation neat and efficient. Where the pipe run has to go through a roof or along an outside wall, we'll show you the route before we start.

Standard versus more complex installations

A back-to-back installation, where the indoor unit sits on an outside wall with the outdoor unit directly behind it, is usually the simplest. Installations get more involved when the units are far apart, when the outdoor unit goes on a roof or upper-floor bracket, or when pipework has to run through a roof space or under the floor.

Your quote says which kind of installation you're getting and what it involves, so there are no surprises on the day.

Replacing an existing split system

When you replace an old split system, we recover the refrigerant from the old unit before it comes off the wall. We then check whether the existing pipework, cabling and brackets suit the new unit, and replace them if they don't.

A new indoor unit may be a different size from the old one, so there may be marks or holes on the wall to patch. We'll point this out before we start.

Commissioning and handover

Once the units are connected we pressure test and evacuate the pipework, release the refrigerant and run the system in cooling and heating. We check the air temperature from the indoor unit, the drain and the controls.

Then we show you how to use the remote, set a timer and clean the filters. For servicing later on, see air conditioning service and maintenance. If something goes wrong, see air conditioning repairs.

How it works

From first contact to handover

  1. 1

    Tell us about it

    Call, email or send the form with your suburb, the system and what you need. Photos help.

  2. 2

    Assessment

    We look at the system and the home, check access, and work out what's needed.

  3. 3

    Written quote

    You get a written quote that lists the work included and anything it depends on.

  4. 4

    The work

    Our licensed technicians do the agreed work at a time that suits you and keep the home tidy.

  5. 5

    Testing and handover

    We test the system, explain what we did and show you how to use it.

Useful to have when you contact us

  • The room or rooms you want a split system in
  • Photos of the wall where you'd like the indoor unit, and of the outside wall
  • Any existing unit's make and model
  • Your suburb and when you're available
FAQ

Common questions

More answers on our FAQ page.

What affects split-system installation cost?

The unit's capacity and model, the distance between the indoor and outdoor units, how the pipework is routed, whether the outdoor unit needs a bracket or roof mounting, and the electrical work needed. Removing an old unit also adds to the job. All of these are listed in your quote.

Where can the indoor and outdoor units go?

The indoor unit should sit high on a wall with a clear path for air across the room. The outdoor unit needs room to breathe, a solid base or bracket, and a practical pipe run back to the indoor unit. We'll suggest positions on site and agree them with you before installing.

Should I get one split system or several?

One split system can only cool or heat the room it's in, plus a little spill into open areas. If you want comfort in several separate rooms, you'll need either a unit in each room, a multi-split, or a ducted system. We'll compare the options for your home.

Next steps

Related services

All residential servicesAll services

  • Air conditioning installation

    Help choosing between split, multi-split and ducted systems for your home, then a sized, quoted installation.

  • Air conditioning service & maintenance

    Scheduled servicing for split and ducted systems: cleaning, operating checks and a note of anything that needs repair.

  • Air conditioning repairs

    Diagnosis and repair of split and ducted systems that won't cool, leak water, make noise or show error codes.

Get your free quote sent to your inbox

Tell us about the job

Fill this in and we’ll get back to you with a quote or a time to visit.

Licensed & insuredARC tick, Australian Refrigeration CouncilAU55285Building and Plumbing Commission (BPC) logoPL111226
Licensed

Licensed technicians for refrigerant, plumbing and electrical work

Insured

Full public liability cover on every job

Warranty

Workmanship guarantee on all installations

Clear quotes

A written quote before any work starts

For business

Commercial HVAC solutions

Offices, retail, hospitality and facilities. Design, installation and maintenance under one contract.

Talk to our team