Skip to content
1800 450 516
Email us
AIRMAXHEATING · COOLING

Residential · Installation

Ducted Air Conditioning Installation in Melbourne

Ducted air conditioning heats and cools the whole house from one hidden system. We assess the roof space and room layout, plan zones and ducts, and quote the full installation.

Overview

Ducted air conditioning installation for your home

Airmax installs ducted reverse-cycle air conditioning in Melbourne homes. The indoor unit sits in the roof space or under the floor, and insulated ducts carry air to an outlet in each room. We plan the duct layout, zones and return air for your home and give you a written quote.

We work across Melbourne and regional Victoria. Every job starts with a written quote.

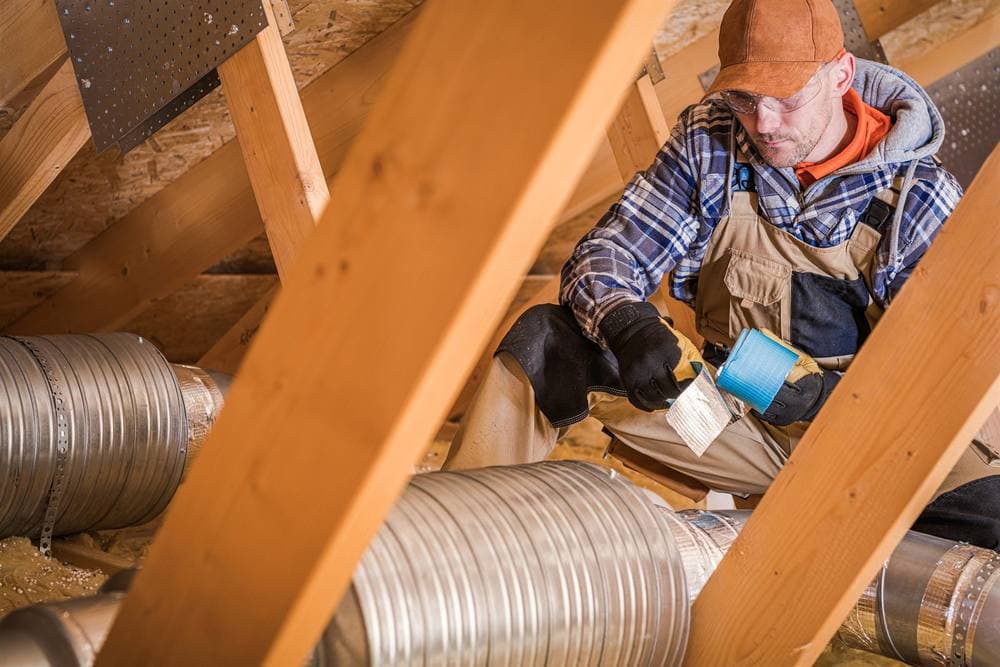
Technician fitting flexible ducting in a roof space
Scope

What's included

This service covers

  • A home assessment of roof space, room layout and existing ducts
  • System sizing and a zone plan
  • Duct layout, outlet and return-air grille positions
  • Installation of the indoor unit, outdoor unit, ducts, outlets and controller
  • Commissioning, airflow balancing and a handover of the controls

Systems we work on

  • Ducted reverse-cycle systems
  • Zoned ducted systems
  • Ducted system replacements
  • Wall controllers and zone controls

Whole-home comfort, zoning and room requirements

A ducted system cools and heats every room it's connected to from one controller. Zoning splits the house into areas, such as living rooms and bedrooms, that can be turned on and off separately, so you aren't conditioning rooms nobody is using.

We'll ask how you use the house during the day and at night, which rooms get the most sun, and whether some rooms need to be warmer or cooler than others. That shapes how many zones you need and where they fall.

Roof space, ducts, outlets and return-air planning

The indoor unit needs enough height and a safe platform in the roof space, or space under the floor. Ducts then run to an outlet in each room, sized to deliver the right amount of air. A return-air grille, usually in a hallway, draws air back to the unit.

Low-pitched roofs, tight access hatches and existing services can all limit where things go. We check these during the assessment and plan around them.

New installation versus replacement

In a home with no ducts, everything is new: the unit, ducts, outlets, return air and controller. In a home with an existing ducted system, we check whether the ducts and outlets are in good enough condition and the right size to reuse with a new unit.

Reusing sound ductwork can reduce the cost of a replacement. Damaged, undersized or poorly insulated ducts are better replaced at the same time.

What drives project price and disruption

Price depends mostly on system capacity, the number of zones and outlets, the length and difficulty of the duct runs, and roof access. The work happens mostly in the roof space, with outlets cut into ceilings and the outdoor unit placed outside.

  • System capacity and number of zones
  • Number and position of outlets and return-air grilles
  • Roof space height and access
  • Reuse or replacement of existing ducts
  • Electrical work and controller type

Commissioning, controls and maintenance handover

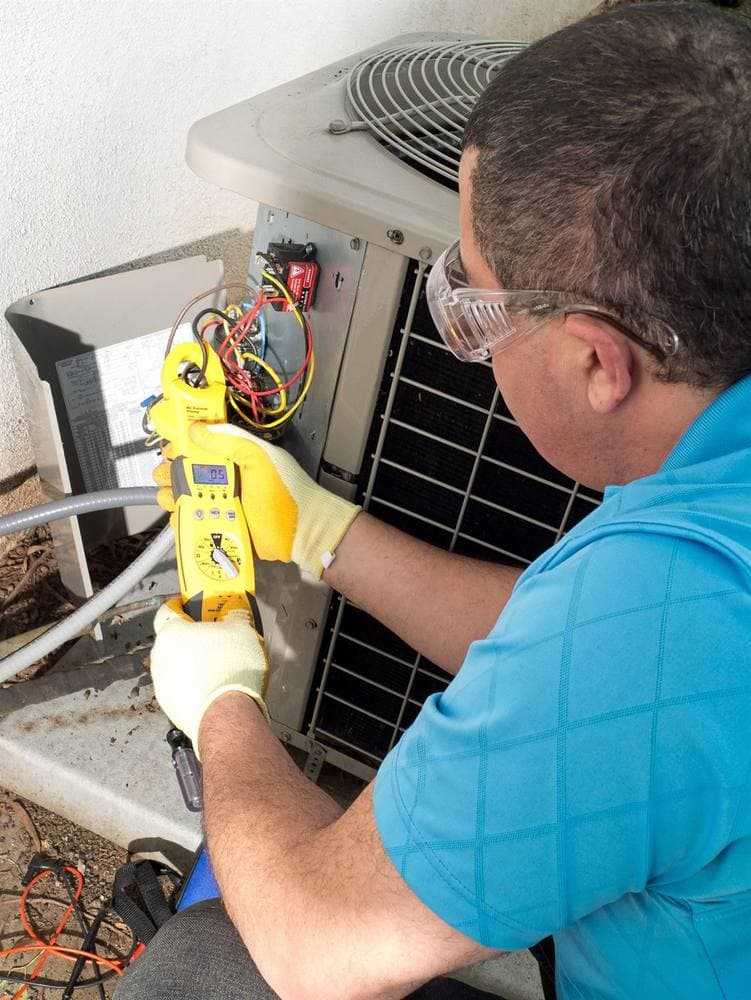
Once installed, we run the system in cooling and heating, check the air coming out of every outlet and balance the airflow between zones. We set up the wall controller and any app control and show you how to use the zones.

Ducted systems need regular filter cleaning and a periodic service. We'll explain what to do yourself and when to book a service.

How it works

From first contact to handover

  1. 1

    Tell us about it

    Call, email or send the form with your suburb, the system and what you need. Photos help.

  2. 2

    Assessment

    We look at the system and the home, check access, and work out what's needed.

  3. 3

    Written quote

    You get a written quote that lists the work included and anything it depends on.

  4. 4

    The work

    Our licensed technicians do the agreed work at a time that suits you and keep the home tidy.

  5. 5

    Testing and handover

    We test the system, explain what we did and show you how to use it.

Useful to have when you contact us

  • A floor plan or rough sketch of the house, if you have one
  • Whether there is an existing ducted or heating system
  • Photos of the roof access hatch and any existing unit
  • Your suburb and when the house is accessible
FAQ

Common questions

More answers on our FAQ page.

Does my home have enough space for a ducted system?

Most single-storey homes with a pitched roof have room for a ducted unit, but low roofs, tight access and some two-storey layouts need more planning. We check the roof space and access during the assessment and tell you what's possible.

How does zoning work?

Motorised dampers in the ducts open and close to send air only to the zones you turn on. You control them from the wall controller or an app, so you can run the bedrooms at night without conditioning the living areas.

Can my existing ducts be reused?

Sometimes. If the ducts are in good condition, well insulated and the right size for the new system, they can be reused. We inspect them and say in the quote whether to reuse or replace them.

Next steps

Related services

All residential servicesAll services

Get your free quote sent to your inbox

Tell us about the job

Fill this in and we’ll get back to you with a quote or a time to visit.

Licensed & insuredARC tick, Australian Refrigeration CouncilAU55285Building and Plumbing Commission (BPC) logoPL111226
Licensed

Licensed technicians for refrigerant, plumbing and electrical work

Insured

Full public liability cover on every job

Warranty

Workmanship guarantee on all installations

Clear quotes

A written quote before any work starts

For business

Commercial HVAC solutions

Offices, retail, hospitality and facilities. Design, installation and maintenance under one contract.

Talk to our team