Skip to content
1800 450 516
Email us
AIRMAXHEATING · COOLING

Commercial HVAC

Commercial Air Conditioning Installation in Melbourne

New or replacement air conditioning for business premises, planned from a site survey through to commissioning and handover documents.

Overview

Commercial AC installation for business premises

Airmax installs commercial air conditioning and HVAC in Melbourne, including heating, ductwork, vents and controls. We survey the site, select equipment for how the space is used, document the scope and quote, then install, commission and hand over the system.

We work across Melbourne and regional Victoria. Every job starts with a written quote.

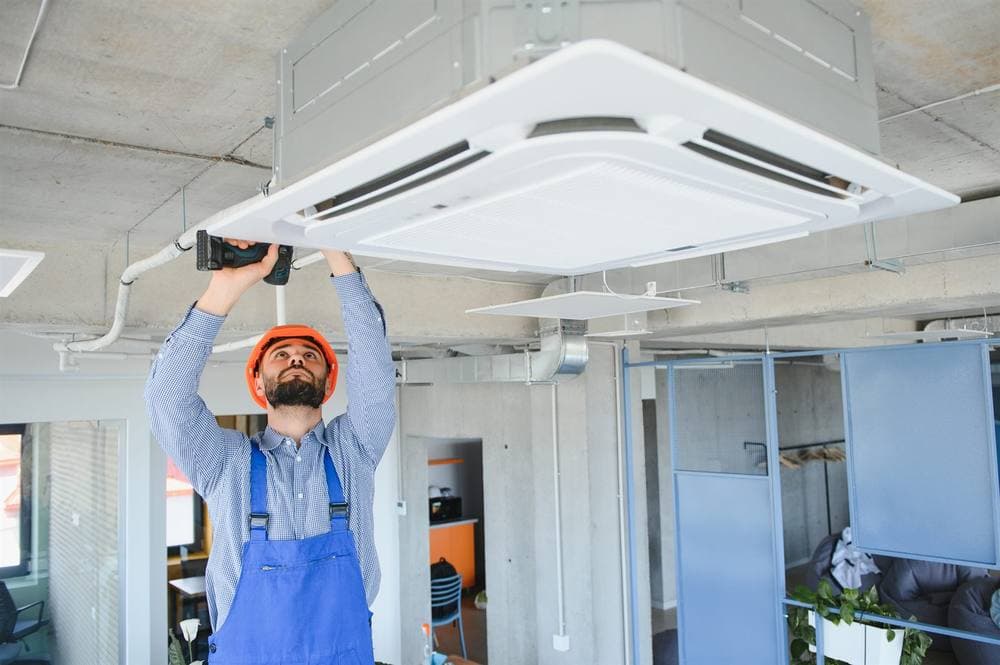
Technician installing a ceiling cassette air conditioner in an office
Scope

What's included

This service covers

  • Site survey and equipment selection
  • Documented scope, exclusions and quote
  • Installation of units, ductwork, vents and controls
  • Removal of old equipment with refrigerant recovery
  • Commissioning, documentation and maintenance handover

Equipment we work on

  • Split and multi-split systems
  • Ceiling cassettes
  • Ducted systems
  • VRF systems
  • Ductwork and outlets
  • Thermostats and controls

Not covered on this page

Site survey, usage patterns and equipment selection

A commercial installation starts with how the space is used: occupancy, operating hours, equipment that adds heat, and areas that need separate control. We survey the site, check where equipment can go and how it will be accessed for service, and select systems to suit.

Ductwork, ventilation interfaces, heating and controls

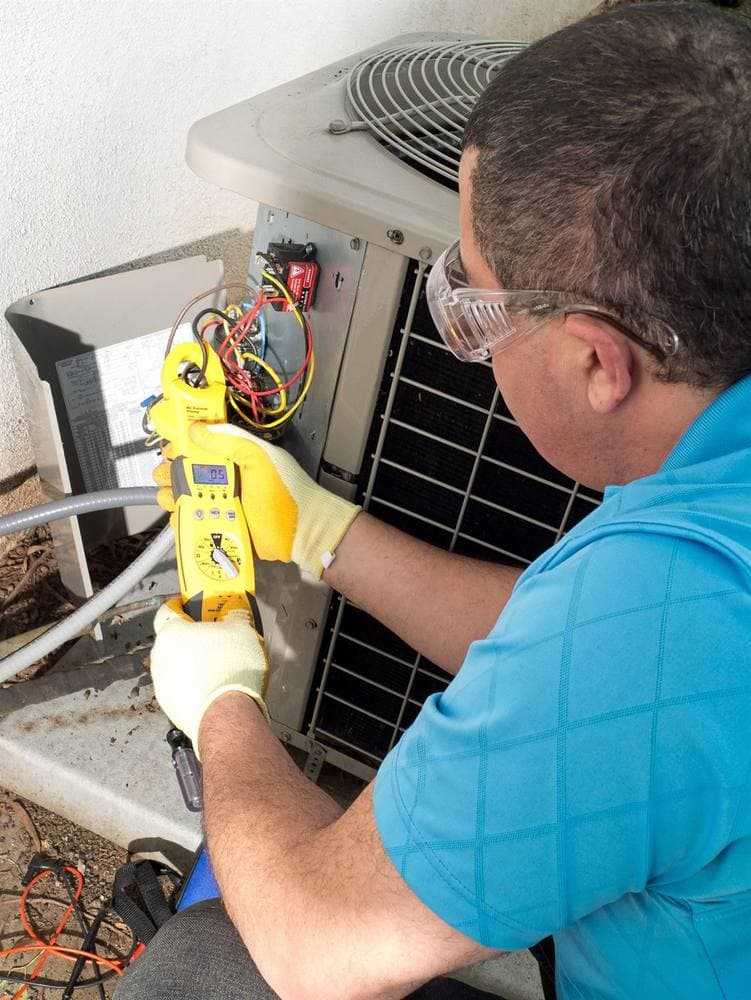
Many commercial installs include ductwork and outlets, connections to existing ventilation, and reverse-cycle heating alongside cooling. Controls tie it together: zone controllers, thermostats and timers set to the building's hours.

We include these in the scope so the whole system is planned together.

Installation scope, exclusions and coordination

Your quote sets out what's included and what isn't, such as electrical upgrades, ceiling works or builder's items. On fit-outs and larger jobs, we coordinate with the builder, electrician and other trades so our work fits the program.

Access, staging and disruption planning

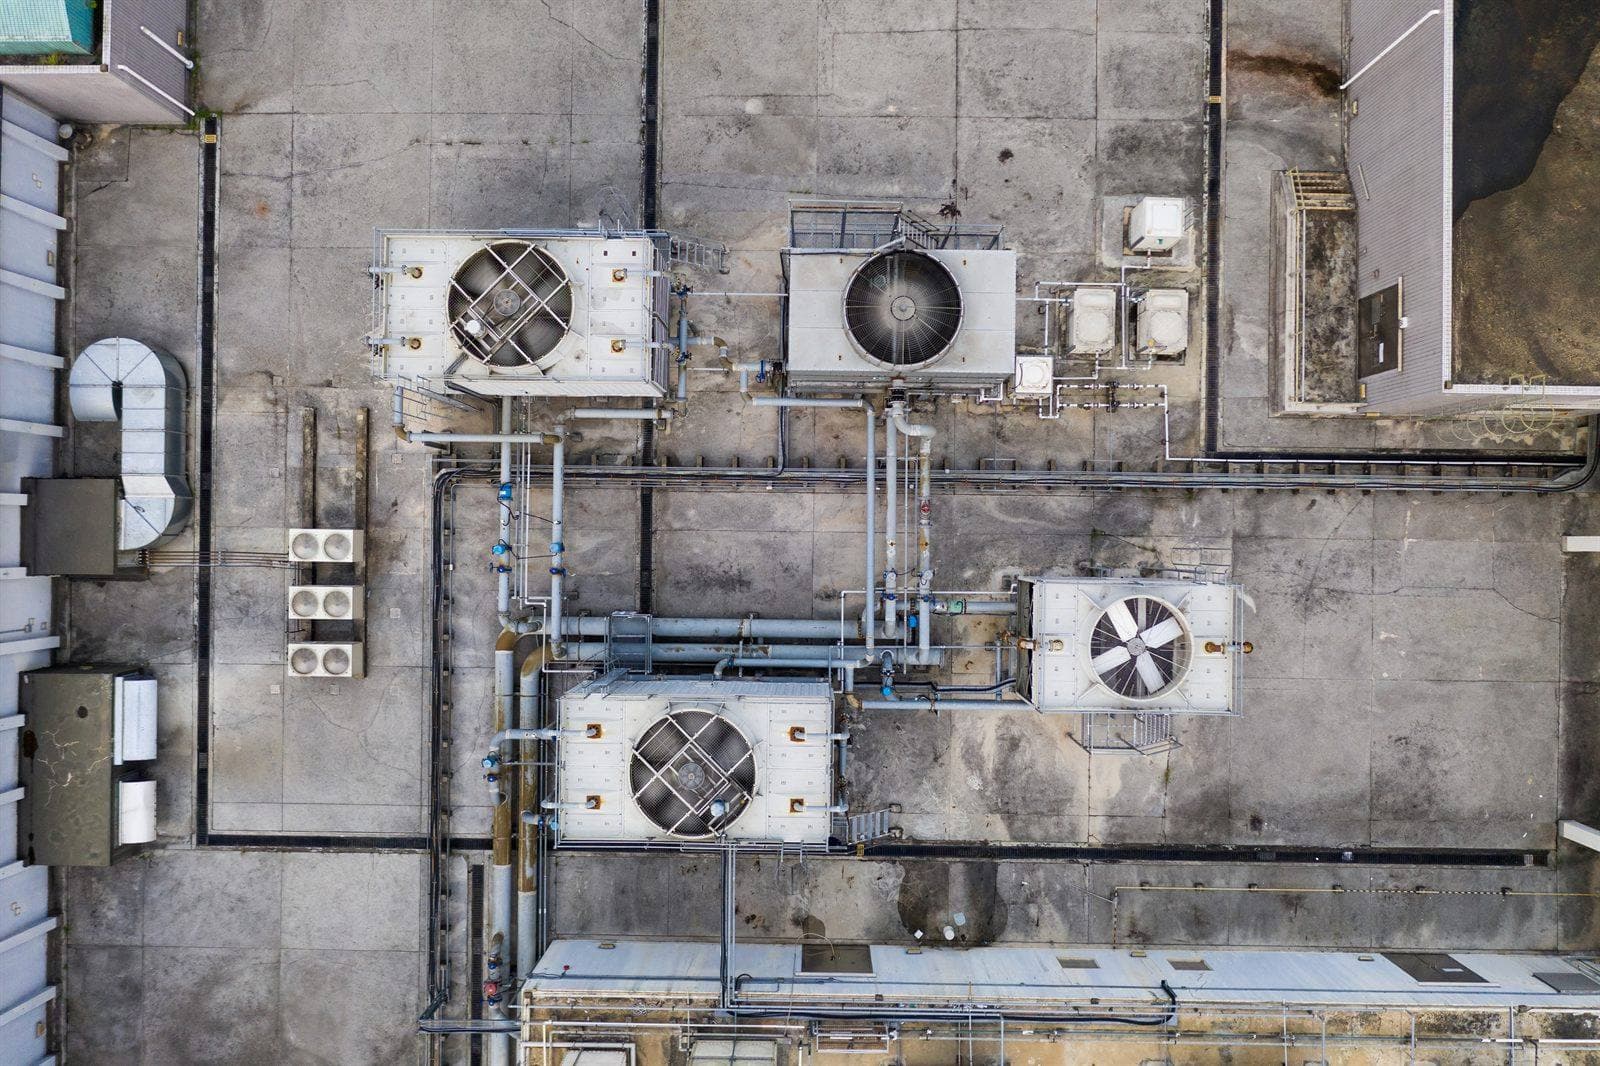
Equipment may need to go on a roof, in a plant room or above an occupied ceiling. We plan access, lifting and the order of work so the site can keep operating where possible. Larger jobs can be staged by area or floor.

Commissioning, documentation and maintenance handover

Once installed, the system is tested and commissioned, controls are set up and staff are shown how to use them. We hand over the details of the equipment installed and can set up planned maintenance from there.

How it works

From first contact to handover

  1. 1

    Enquiry

    Send the site, equipment, make and model, the fault or project goal and access details.

  2. 2

    Site assessment

    We inspect the equipment and site, identify the assets involved and note access and operating constraints.

  3. 3

    Documented scope and quote

    You get a written scope and quotation for approval, including exclusions and timing.

  4. 4

    Approved work

    We carry out the approved work, coordinated around your trading hours and site rules.

  5. 5

    Testing and handover

    We test and commission the equipment, report what we did and note any follow-up.

What to include in your enquiry

  • Site address, premises type and contact person
  • Floor plan or area sizes, if available
  • Existing equipment details and photos
  • Timing, access rules and any building or landlord requirements
FAQ

Common questions

More answers on our FAQ page.

What information is needed for a commercial HVAC quote?

The site address, how the space is used, area sizes or a floor plan, any existing equipment, and access details. A site survey fills in the rest before we quote.

Can installation be staged?

Yes, where the job allows. We can stage work by area or floor and plan around trading hours, and the staging is set out in the quote.

Next steps

Related services

All commercial servicesAll services

Get your free quote sent to your inbox

Tell us about the job

Fill this in and we’ll get back to you with a quote or a time to visit.

Licensed & insuredARC tick, Australian Refrigeration CouncilAU55285Building and Plumbing Commission (BPC) logoPL111226
Licensed

Licensed technicians for refrigerant, plumbing and electrical work

Insured

Full public liability cover on every job

Warranty

Workmanship guarantee on all installations

Clear quotes

A written quote before any work starts

For business

Commercial HVAC solutions

Offices, retail, hospitality and facilities. Design, installation and maintenance under one contract.

Talk to our team